


Key Takeaways
- Radiant floor heating delivers consistent, toasty warmth directly to your feet and superior indoor air quality while reducing energy consumption over time, proving to be an excellent option for comfort and wellness-focused individuals.
- Forced air provides more rapid, adjustable heat and easily connects to AC systems, with less upfront cost and simpler installation if your home already has ductwork.
- Radiant systems generally have a higher installation cost, particularly for retrofits, but when combined with efficient controls they can reduce operating and maintenance costs going forward.
- Forced air can create drafts and circulate allergens. Schedule routine filter changes and duct sealing to maintain indoor air quality.
- Opt for radiant heating for quieter, zoned comfort and cleaner air in contemporary or open layouts. Opt for forced air if you want integrated HVAC, have a tight budget, or need a quick temperature adjustment.
- Consider local fuel prices, climate, your layout, and whether you are renovating or in new construction. Then calculate an operating cost estimate to see which system best fits your long-term objectives.
About: radiant floor heating vs forced air
Radiant systems heat floors, walls, and ceilings which means warm surfaces and less draft. They are typically quieter and deliver more consistent temperatures to rooms.
In contrast, forced air heats air quickly and allows for centralized cooling and filtration. However, it can generate drafts and temperature fluctuations.
Ultimately, it comes down to home layout, budget, and comfort goals. Below we compare costs, efficiency, installation, and maintenance.
System Fundamentals
Radiant and forced air heat our homes with different physics and different configurations. Radiant systems push heat through floors, walls, or ceilings, while forced air pushes warmed air through a duct system. Here are the system fundamentals that illuminate how each works, where they diverge, and what real-world implications those differences have in a house.
Radiant Heat
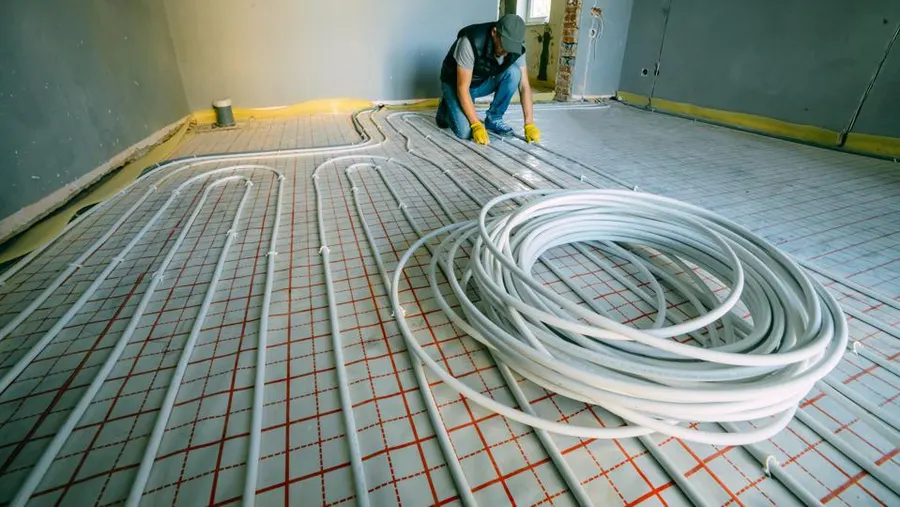
Radiant floor heat provides heat directly to the floor or panels using either electric wires or hydronic (water) tubing beneath the finished floor or in panels on walls or ceilings. Heat transfers by radiation and conduction, so people and things heat more uniformly than with air systems. This results in less temperature swings and a consistent, even sensation among rooms.
Hydronic systems pump warm water from a boiler or heat pump through tubing. Electric systems employ resistive cables or mats. Hydronic systems are generally more efficient for large-area heating and complement low-temperature sources such as heat pumps or solar thermal. Electric systems are easier to install in small spaces or retrofits but tend to be more expensive to run at scale.
Radiant systems reduce convective heat loss because they don’t require blowing large volumes of air. They deliver the heat where it’s needed. That minimizes drafts and the leaky ductwork losses typical of forced air. Both radiant panels and tubing typically rest on an existing subfloor and are subsequently overlaid by the desired finish, which may include tile, engineered wood, concrete, or certain laminates.
Some finishing materials are more compatible than others. Installation can lift the finished floor; some systems add 12 to 25 millimeters, but a few are as low as 12 millimeters. Taller builds may require door modifications. Radiant systems save wall space and generate purer indoor air as they don’t agitate dust.
Slower response time and greater upfront expense are trade-offs. The system will be slower to raise room temperature after a tumble.
Forced Air
Forced air heats air in a furnace or heat pump and blows it through ductwork to registers across the structure. They’re found in most countries and very common in the US as the identical system can give you cooling, using the same ducts and blower for air conditioning!
Ducts and vents control how evenly the heat hits each room. A bad duct design or leaks will leave cold spots. The system relies on blowers, filters, and return paths to move and clean air. Good filtration certainly helps indoor air quality, but when not maintained, the system distributes dust and allergens.
Forced air can provide a fast increase in perceived warmth, great when you need heat immediately. It takes up mechanical space for the furnace, ducts and blower and usually needs more storage and planning than low-profile radiant tubing.
Maintenance, filter changes and duct sealing are continual requirements to keep performance and air quality optimal.
The Core Comparison
Radiant systems deliver heat directly through floors, walls, or ceilings, while forced air circulates heated air through ductwork and vents. The paragraph below contrasts core characteristics and splits them into targeted subjects.
1. Comfort Quality
Radiant floor heating provides consistent, uniform warmth and toasty surfaces beneath your feet that are oh so comforting in bedrooms and living areas. It heats objects and people directly rather than just the air, so cold spots and drafts are a thing of the past.
Blown air circulates air, which can cause temperature swings and drafts near vents blowing recycled air. Additionally, it tends to mix temperature, so rooms feel uneven unless zoned. Radiant is optimal where consistent, even heat is most important, such as in bedrooms or tiled bathrooms.
Ducted forced air systems can accommodate homes with multiple room temperature preferences because numerous thermostats or dampers allow individuals to control the temperature of different zones. This complicates the system.
2. Energy Use
Radiant systems cut parasitic losses too since they don’t use ductwork and they store heat in thermal mass. Instead, the system runs less and the way it runs uses energy more evenly.
Forced air bleeds energy through leaks and duct conduction, and constant cycling increases consumption. Blower motors consume electricity. Radiant combined with a programmable thermostat provides the only significant savings, especially in well-insulated homes and mild climates.
Elements molding energy draw consist of insulation, local weather, and fuel type. Hydronic radiant fed by a super-efficient boiler isn’t the same as electric mats, for example, where operating cost is concerned.
3. Upfront Cost
Radiant floor heating typically costs more to install, particularly as a retrofit, since it needs to be installed on a subfloor and can increase finished floor height by up to roughly 25 mm or more.
Hydronic and electric systems have varying price structures. Forced air is often less expensive initially, especially when ductwork already exists in new construction.
Flooring choice and home layout change installation cost. Tile retains heat and pairs well with radiant, while plush carpets inhibit transfer and increase operating costs.
4. Long-Term Cost
Radiant regularly has lower operating bills over time because the heat distribution is efficient and ducts aren’t hemorrhaging energy. A lot of radiant systems can go 20 years or more before they need major work.
Ducted air seeping through unconditioned spaces can account for 30 to 40 percent of the heating energy used, so properly sealed ductwork with adequate insulation is essential.
Use the operating-cost calculator to compare real savings based on your local fuel prices and climate, as smart thermostats help increase savings, regardless of system.
5. Air Purity
Radiant heating doesn’t move air so it won’t circulate dust or allergens and promotes better indoor air quality for sensitive individuals. Blowing warm air around distributes dust and requires constant filter replacements and can dry out your house’s air in winter.
Radiant systems minimize reliance on humidifiers or dehumidifiers and can assist in maintaining a healthful environment without the air incessantly blowing.
6. Installation
Radiant is more complex and slow, requires great subfloor prep and insulation, and typically requires pros. Retrofits are disruptive.
Forced air installs more quickly and is easier when ducts are present, but duct sealing and design still count. Noise is another point: forced air can be noisy, while radiant systems operate silently.
Design & Architecture
Radiant floor heating eliminates protruding vents and radiators, liberating wall and ceiling planes for cleaner lines and versatile furniture arrangements. Without bulky grilles or baseboard units, designers can situate built-ins, low-profile shelving, and full-height glazing unrestricted. This comes in handy in open-plan homes where sight lines count.
A seamless floor with radiant heating hidden inside maintains the flow and design of a room while still providing uniform warmth. Radiant systems deliver heat directly to the surfaces, such as floors and optionally wall or ceiling panels, so the heat source is mostly out of view. This makes finishes and trim decisions easier.
Forced air systems require careful duct planning that limits ceiling, wall, and floor selections. Duct runs take up space in joist bays, chases, or soffits and often dictate the location of bulkheads, drop ceilings, or routed walls. That’s when it starts to impact ceiling height, lighting layout, and even the feasibility of running continuous cabinetry.
Positioning return and supply grilles impacts furniture placement and acoustic treatment as well. In retrofit projects, finding room for ducts can force compromises such as lowered ceilings in hallways, shorter doors, or lost storage. With high-performance envelopes, designers need to design duct sealing and insulation to prevent performance losses.
Radiant is perfect for open-concept and contemporary residential projects since it keeps the ceiling and walls clean and clear. Hydronic and electric radiant options allow architects to select thin-slab or mat systems compatible with large-format tiles, engineered wood, or stone.
Hydronic systems, which use heated water, are common in whole-house installations and tend to be most efficient for large areas, while electric mats perform well for bathrooms or targeted zones. Without any thermal comfort, radiant systems are proven through studies to be as much as thirty percent more efficient than forced air, which is important when juggling thermal comfort with energy goals in today’s designs.
Both systems can accommodate a range of room heights and configurations. Radiant is adaptable to low-slab, raised-floor, or retrofit situations, though flooring build-up must be considered. Radiant floors are placed on top of the subfloor and can raise finished floor height by as much as an inch, possibly requiring door trimming or threshold changes.
Modern low-profile radiant panels can add merely a half inch or so in some assemblies. Forced air can serve tall rooms but often has a hard time evenly heating very high ceilings without zoning, ceiling fans, or destratification devices.
Radiant floors last over 20 years prior to any major service and install almost anywhere that a typical forced air system will. Of course, both radiant and forced air systems take up real space, but radiant systems tend to encroach on less visible space and can be installed in floors or ceilings, with the floor being the most common.
This allows designers to accomplish both visual and functional objectives without imposing large mechanical footprints.
Lifestyle Integration
Radiant floor heating introduces silent warmth that blends seamlessly into environments where peace is paramount. There are no blowers or vents in the system, so bedrooms and living areas remain fan-noise free. That silence aids slumber and facilitates dialogue while curtailing the feeling of machinic habitation in open-plan residences.
Others mention that the heat is consistent and uniform from the floor up into the room in a way they prefer to the on-off pulses of other systems. Radiant heat reduces blowing air, so dust and pollen stir up less. That counts for allergy sufferers craving fresher indoor air without additional filters and duct cleaning.
Radiant systems enable precise control of comfort. It can be set to different zones, so for example, you can have a living room warmer in the evening while bedrooms remain cool for sleeping. Zoned control further restricts energy use since you only heat the spaces you occupy.
They produce programmable thermostats and smart controllers compatible with most radiant layouts, allowing homeowners to program schedules, make remote adjustments, or link zones to occupancy sensors. This combination of zoning and scheduling makes radiant systems efficient and customized to your daily rhythms, be it in a studio apartment or a 3-story house.
Forced air has its own lifestyle perks through integration and flexibility. They integrate seamlessly with central air conditioning, so one set of ducts manages both cooling and heating. That makes installation easier in certain retrofit projects and helps keep exposed equipment consolidated.
Today’s forced air systems also integrate with the entire ecosystem of smart HVAC components—learning thermostats, whole-home humidifiers, and air-purifying modules—providing homeowners a common interface to control comfort. Programmable thermostats add better control to forced air as well, enabling timed setbacks and remote adjustments that save energy and accommodate hectic schedules.
Design and placement are useful considerations in deciding between these systems. Radiant heating hides under floors or inside walls and ceilings, maintaining interior lines and providing greater design flexibility. It provides heat beneath tile, wood, and even certain carpets and eliminates the need for floor vents or bulky grilles.
Some consider this a sleeker appearance that complements contemporary and minimalist aesthetics. Forced air needs visible returns and supply registers that can limit layout options or need to be covered with reproachable aesthetics.
Both systems provide programmable control, but the absence of moving air in radiant, along with its easy zoning and hidden installation, tends to attract those who prefer a quiet, even warmth and versatile interior design.
The Unseen Factors
There are ways in which radiant and forced air systems are different that don’t show up on a price tag but impact long-term cost, comfort, and environmental footprint. These hidden variables comprise lifecycle emissions, fueling access and cost, system pairing opportunities, and regular maintenance. Each point below breaks down what to expect, where the differences are relevant, and how they manifest in actual buildings.
Radiant systems tend to have a smaller ecological footprint. They provide approximately 90% radiant heat and just under 10% convection, so more heat reaches individuals and objects rather than warming all the air. That translates to lower energy consumption to achieve the same comfort, with research and field data indicating that radiant systems can be 20 to 40 percent more efficient than a forced-air baseline.
ASHRAE modeling ranks radiant heating and cooling as one of the most effective measures to reduce commercial building energy use, with up to a 50 percent reduction when paired with other measures. Where the grid is low carbon, radiant systems combined with efficient heat pumps or geothermal sources can reduce operational emissions dramatically.
Local fuel supplies and utility rates alter the equation significantly. Forced air is commonly mated to gas furnaces where natural gas is plentiful and inexpensive, reducing short-term expense. In areas with expensive gas or heavy carbon pricing, electric heat pumped to underfloor systems becomes more appealing.
Just compare local kilowatt-hour and gas euro per cubic meter or dollar per therm rates, adjust for heat pump coefficient of performance at seasonal performance levels, and model annual kilowatt-hour or fuel use to determine which system prevails. For example, a cold, gas-rich region may favor a high-efficiency gas furnace for lower fuel spend, but a temperate, electricity-dominated grid often favors radiant heat pumps.
Radiant systems open possibilities that forced air doesn’t. They can integrate with geothermal loops, which maintain steady source temperatures to enhance heat-pump performance. Radiant cooling is possible in many climates and with appropriate humidity management, permits underfloor cooling in summer with less energy consumption than high-velocity air conditioning.
Teaming with a ground-source loop minimizes peak loads and may save operating costs if you have the space and capital to do it. Varied maintenance needs impact total cost of ownership. Because radiant systems are straightforward and have few moving parts, maintenance is minimal. Leak checks or pump servicing are about it.
Forced air requires more regular service. Annual furnace checks, frequent filter replacement, and duct cleaning maintain efficiency and indoor air quality. Air blast from ductwork tends to feel like dry air in the winter and causes temperature stratification with 5 to 10 degrees Fahrenheit differentials between head and foot levels.
Radiant heat often allows occupants to be comfortable at 2 to 3 degrees Fahrenheit lower air temperatures.
Which Is Best?
Select by aligning system advantages with your lifestyle and objectives. Climate matters: mild to cool climates benefit more from radiant floor heating’s steady, low-temperature warmth, while regions with hot summers often need forced air because it combines heating and cooling in one system.
Budget matters: radiant floor usually costs more to install but may save money over time through lower operating costs. Forced air costs less up front and can be easier to fit into existing ductwork.
Comfort priorities matter: if you value even, silent heat and better indoor air quality, radiant is strong. If you need fast response, easy filter changes, and central humidity control, forced air may suit you better.
Radiant floor heating suits houses where uniform heat and efficiency are important. Radiant systems provide even heat from the floor up, eliminating cold feet and drafts. They run at lower water temperatures, which makes them up to around 30 percent more efficient than forced air.
You can zone radiant to heat just occupied rooms, which further reduces waste compared with whole-home forced air. Radiant systems are quiet and don’t circulate dust or allergens through ductwork, enhancing air quality for sensitive occupants.
They offer flexibility in design: tubing can be placed under floors, behind walls, or in ceilings, and many systems have lifespans of 20 or more years before major maintenance is needed. For bigger buildings, radiant cooling can be 30 percent more efficient than traditional cooling and it can cut energy use in medium-sized structures in half, a helpful statistic for those pondering combined heating and cooling strategies.
Forced air systems are ideal for homes requiring heating and cooling with one combined system. One forced air system can combine a furnace and air conditioner, reducing initial equipment complexity and easing upkeep for most homeowners.
Installation is typically less expensive up front, particularly where ductwork is already in place. Forced air provides rapid temperature swings, which is good if you need things to get hot or cold in a hurry.
Disadvantages include less even heating, noise from fans and ducts, and duct losses that lower efficiency. Because forced air systems usually heat or cool the entire house via one network, they can be less efficient than zoned radiant setups.
Weigh practical points: retrofit difficulty, floor type, ceiling height, and whether you plan to sell or keep the home long term. Consider comfort in everyday use: radiant offers quiet, steady warmth. Forced air offers quick temperature swings and integrated cooling.
Conclusion
Radiant floor heat and forced air heat a home in obvious ways. Radiant offers consistent, silent heat and fewer drafts. Forced air heats rooms quickly and circulates air for filters and air conditioning. Make your decision based on home layout, budget, and lifestyle. For tile or concrete floors and open plans, radiant works nicely. For ducted homes already in place, forced air remains economical. Consider fuel costs, noise, and maintenance in the long run. Include a smart thermostat for more transparent control. Find the right installer who can skillfully match skill with system needs. Choose what connects with your room, your budget, and your lifestyle. Need a quick checklist to compare your house against each system? I can create one.
Frequently Asked Questions
What is the main difference between radiant floor heating and forced air?
Radiant heats surfaces, generally floors, with either warm water or electric mats. Forced air heats and circulates warmed air through ducts. Radiant provides consistent, uniform heat, while forced air provides quicker temperature adjustments and integrates with cooling.
Which system is more energy efficient?
Radiant floor heating is generally more efficient for steady heating because it utilizes lower water temperatures and minimizes heat loss. Efficiency varies based on insulation, system design, and climate.
Which system costs more to install and maintain?
Radiant floor installation is typically pricier upfront, particularly in retrofits. Forced air usually will be less in installation fees. Radiant maintenance ends up lower because forced air needs frequent filter changes and duct cleaning.
How quickly does each system respond to temperature changes?
Forced air is quicker to respond to thermostat changes. Radiant floor heats and cools more slowly because of thermal mass, providing comfort that is steady instead of rapid swings.
Can radiant floor heating be used with air conditioning?
Radiant systems can’t cool. You can combine radiant heating with separate forced air or ductless AC.
Which system is better for indoor air quality?
It’s better for indoor air quality as it doesn’t blow around dust, pollen, or allergens. Forced air, unless well-filtered and maintained, can spread particulates.
Is radiant floor heating suitable for all floor types?
Radiant does well with tile, stone, and engineered wood. Solid hardwood and certain carpets can decrease efficiency or even cause damage. Check with manufacturers and professionals for floor choices.