


Key Takeaways
- Uneven temperatures between floors are common and can be the result of natural convection, HVAC design, leaks in the structure of the house, sun exposure, and layout differences. Check vents, insulation, and the path of the sun for probable sources.
- Optimize air circulation by tweaking your vents and dampers, running ceiling fans, and sealing any visible gaps around doors and windows to eliminate hot and cold spots in a snap.
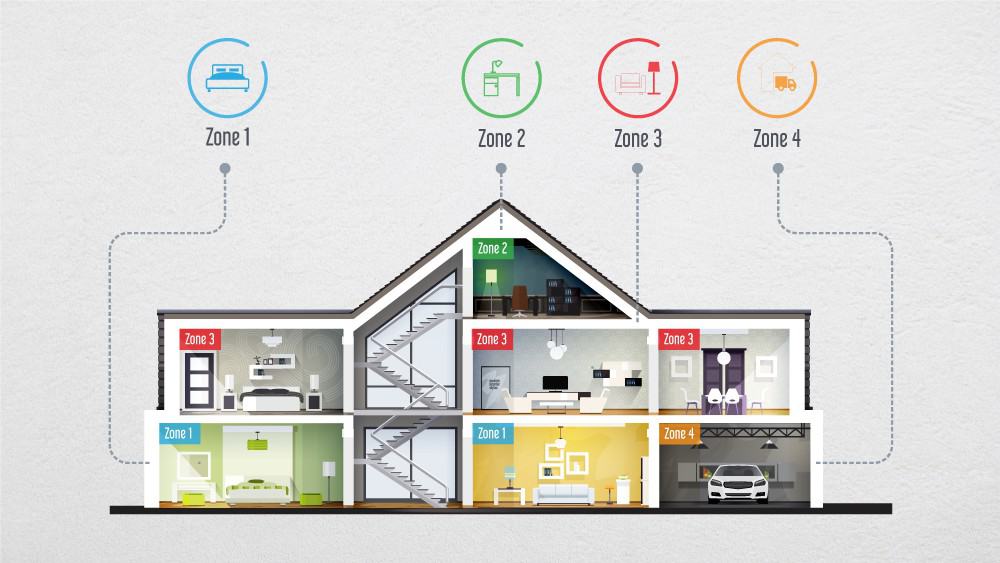
- Verify thermostat location and add thermostats or a zoning system so the HVAC responds to temperature over multiple floors rather than in one spot.
- Schedule HVAC maintenance, replace clogged filters, and repair or insulate ductwork to revive balanced airflow and system efficiency.
- Optimize your building’s envelope to reduce heat transfer between floors by adding attic and wall insulation, efficient windows, and adequate roof ventilation where needed.
- Diagnose methodically by tracking room temperature and humidity, conducting a manual walkthrough, and seeking a professional audit when DIY measures fail to fix the imbalance.
Why does my house have different temperatures on each floor?
Details common reasons for uneven home heating and cooling. That’s why my house is colder upstairs than downstairs. Older systems, blocked vents and thermostat placement make a difference in comfort by a few degrees.
Easy wins are sealing duct leaks, balancing house vents and adding insulation. The meat of the piece details diagnostics, cost ranges, and incremental options to return your home to an even temperature.
Core Causes
Floor-to-floor temperature differentials are the result of a combination of inherently natural physics, architectural influences, and mechanical system constraints. The next chapters identify these core causes, describe how they behave, and most importantly, indicate where to seek solutions.
- Natural convection and stack effect
- HVAC sizing, zoning, and duct balance
- Structural leaks in the building envelope and ducts
- Solar gain from sun-facing glass and roof/attic heat
- Layout factors include open plans, room size, ceiling height, and furniture placement.
1. Natural Convection
Hot air rises, cold sinks. In a multi-story home, that easy rule of thumb can generate 8-10°F differentials between floors in a two-story house. Warm air rises through stairwells, cracks and ceiling penetrations, so upper floors retain heat in the absence of adequate return airflow.
Basements and ground floors gather cold air during winter since heavier, cold air sinks and settles in lower areas. Convection currents establish a constant circulation that waxes and wanes with outdoor temperature and indoor gains. When air flow is limited, these currents make upstairs rooms stifling.
Ambient heat from appliances, bodies and lighting compounds the issue upstairs when vents and returns are sparse.
2. HVAC Design
An oversized or undersized HVAC system will not maintain temperature evenly. Oversized units cool the first floor fast and then shut off before the upstairs gets conditioned. Undersized units cannot handle the load.
Single-zone systems are the norm but will be out of balance over several floors if there is no zoning or duct balancing. Duct layout and vent placement matter. Poorly sized runs, closed or blocked vents, and missing return paths create imbalance.
Duct leaks can steal thirty percent of the airflow, indicating inefficient HVAC performance and elevated bills. If capacity or duct layout is off for the square footage and layout, consider additional zones, duct rebalancing, or system replacement.
3. Structural Leaks
There are gaps around windows, doors, recessed lights and in the building shell that allow conditioned air to leave and unconditioned air to enter. Attic and basement leaks are particularly expensive as attics soak up huge amounts of heat in summer and basements are a wellspring of cold in winter.
Leaky ductwork within those tight spaces compounds losses and irregular delivery. Find drafts, seal cracks with weather-stripping or foam and repair ducts to improve balance and efficiency.
4. Sun Exposure
Sun-facing rooms heat more than shade. South- and west-facing windows allow in the most solar heat in many climates, and upstairs windows get stronger direct rays.
Solar gain can swing room temperatures by several degrees, increasing upstairs levels. Window films, shades, or external shading reduce that input and curb swings.
5. House Layout
Open floor plans, high ceilings, and large rooms alter air flow and load distribution. Closed-off rooms and blocked vents create cold or hot spots.
Shift furniture away from vents, utilize interior doors to funnel air, and contemplate extra returns or booster fans to aid circulation. Maintaining indoor humidity between 30% and 50% contributes to making temperatures feel more balanced.
HVAC System
Your central HVAC system is the backbone for controlling whole-home temperature. It distributes conditioned air from a single source via ducts and vents to every room. A traditional central system, particularly in multi-story homes, struggles to maintain balance between floors.
Temperature imbalances from floor to floor are typically indicative of inefficient HVAC run times, issues with HVAC system sizing or distribution. A 15 to 20 year old HVAC unit might not have the capacity or efficiency to maintain all floors within a close range. Additionally, an oversized system can short cycle and not condition the house evenly.
Thermostat Location
Setting the thermostat on an upper or lower floor provides the system with a warped perception of the house temperature. If the thermostat rests on a cool bottom floor, the upstairs can remain warm as the system shuts down when the thermostat hits setpoint. Conversely, a thermostat on an upper floor can lead to over-cooling downstairs.
Relocate your thermostat away from direct sun, drafts, or heat sources. Consider a central hallway on the main living level. Inserting thermostats or sensors on other floors provides a more accurate average temperature.
Smart thermostats and zoning controls utilize several sensors or schedules to correspond more closely with comfort requirements. They can operate the fan on a continuous basis to assist in distributing the air and evenly balancing temperatures.
Ductwork Problems
Undersized, leaky, or poorly routed ducts are typically to blame for uneven heating and cooling. Kinked or old flexible duct and gap-ridden metal duct both reduce flow to rooms. In two-story houses, this often manifests as inadequate supply to the second level or remote rooms.
From the tinkering perspective, check your ducts for disconnections, crushed sections, or high leakage and repair or replace with proper sizing and smooth runs. Good duct insulation is important too.
Attics can take on massive heat in summer, and uninsulated ducts passing through that space shed cooled air. Sealing ducts with mastic or foil tape and adding insulation reduces loss and resets the balance.
System Maintenance
Clogged filters, dirty coils and blocked vents all limit airflow and system efficiency, exacerbating temperature swings. Clean filters make your HVAC system run more efficiently and prevent blockages.
Check your filters once a month and replace them when dirty. Book yearly HVAC tune-ups and repairs to spot refrigerant leaks, motor wear, and clogged drains before they threaten comfort.
Clean evaporator and condenser coils, clear return grilles, and tear down to inspect exhaust fans and air conditioners for airflow issues. Maintenance lengthens the unit’s useful life. Most systems last 15 to 20 years and prevent issues with declining performance or aging parts.
Building Envelope
Building envelope, the shell separating indoor spaces from outdoor conditions. It consists of walls, windows, roof, doors, insulation, and the air and vapor barriers that manage heat, air, and moisture flow. Since the envelope is constructed of numerous components, no one material can serve as a flawless air barrier on its own.
Seams, joins, and penetrations provide conduits for air and heat transfer. A frail envelope allows temperature from the outdoors to impact rooms unevenly, so firming it up makes all floors more even-temperatured.
Insulation Gaps
Typically, this has to do with poor insulation in upper floors or attics. Gaps, compressed batts, or missing insulation in walls and ceilings allow heat to flow unobstructed. In the winter, warm indoor air is pushed through these cracks, taking heat and moisture with it, while drafty cold air rushes in as replacement.
In summer, the opposite is true and heat flows inward.
- Examine attic and top-floor ceilings for missing or compacted insulation, particularly around chimneys, recessed lighting and eaves. Add loose-fill or batts where coverage is thin.
- Inspect wall cavities by drilling little inspection holes or using a thermal camera to identify cold areas. Consider blown-in insulation for inaccessible cavities.
- Seal air leaks prior to insulating. Apply caulk or spray foam around windows, plumbing stacks, and lighting fixtures to prevent convective heat flow.
- Check insulation depth versus local guidelines. Thickness changes depending on the climate. Retrofitting is generally a bargain for comfort and energy.
- Search for moisture or mold that can ruin insulation. Repair leaks and dry out the space prior to reinstalling insulation.
Window Efficiency
Windows are key envelope vulnerabilities. Old single-pane units permit tremendous radiant and convective heat loss. The majority of radiation-related heat loss in homes is associated with windows.
Swap out single-paned windows for double-paned or low-e units to reduce heat transfer. Where applicable, installing effective weatherstripping and caulking around frames seals cracks that cause drafts and temperature stratification between floors.
Cover windows with insulated blinds or shades or external awnings to control solar gain. In most climates, keeping the sun off upper-story windows reduces summer overheating without sacrificing natural light.
Roof Impact
The roof has a powerful impact on temperatures in upper floors. Dark, un-insulated or remodeled roofs soak up solar heat and send it into the attic or living spaces. Attics can heat up to searing temperatures in the summer, forcing heat into adjoining bedrooms and hallways above.
Radiant barriers installed on the underside of the roof deck and improved attic ventilation, such as ridge vents, soffit vents, and powered fans, can reduce heat build-up. Routine roof inspections catch missing shingles, bad flashing, or insulation gaps that allow heat or moisture to pass through.
Repairing these breaches protects the envelope and evens out interior temperatures.
Practical Solutions
Floor to floor temperature variations are addressable with targeted solutions. Here are some practical measures and quick targeted fixes homeowners can attempt, divided between do-it-yourself efforts and professional improvements. Mix and match for optimum impact and construct a no-frills checklist to monitor issues and remedies.
DIY Fixes
- Close off vents and adjust dampers to send air to cooler or warmer parts of the house. Shut or turn down flow to oversized registers on the warmer floor and open vents on the cooler floor. Use anemometers at a few registers to verify air velocity and that your changes really do shift flow.
Little tweaks usually assist but don’t excessively clamp down a lot of vents because that may increase system pressure and decrease efficiency.
- Utilize ceiling and floor fans to circulate air and reduce hot or cold areas. In summer, position fans to push cooler air from lower levels up into living spaces. In winter, run ceiling fans on low clockwise to push warm air down.
In open bilevel or lofted homes, placing one or two floor fans aids in mixing layers of air and balancing temperatures.
- Caulk obvious leaks around doors and windows. Use weatherstripping, door sweeps, and caulk for obvious gaps. Even small leaks allow conditioned air to get out and pull air in from outdoors, causing the HVAC to work unevenly between floors.
- Make sure filters are fresh and vents unblocked for nice air circulation. Change filters on time and keep furniture, drapes, or rugs off registers. Blocked circulation typically manifests as cool upper floors during summer or warm upper floors during winter, indicating inefficient HVAC function.
Professional Upgrades
- Zoning or multiple thermostats. Zoning valves and dampers allow you to customize different setpoints per floor, minimizing battles between upstairs and downstairs comfort requirements. A second thermostat upstairs with dampers is a popular and efficient choice.
- Like upgrading the HVAC or repairing ducts. Get a more efficient system if the unit is old. Ductwork leaks, bad routing, or undersized supply lines can cause imbalances.
Duct sealing, rebalancing, or installing additional supply runs frequently produces big gains. Installing a second, mini sized HVAC unit specifically for upstairs areas is an additional fix for stubborn issues.
- Invest in better insulation and windows for long-term comfort. Attics suck in enormous heat during summer. Insulation or reflective barriers help keep it out.
Replacing old windows or attic ventilation helps cut the load that creates upstairs overheating.
- Use professional HVAC design and installation for even temperatures. A good tech can perform load calculations, test airflow with anemometers, and recommend a combination of duct work, zoning, and sizing that is right for the house.
Make a list of trouble spots, what you did, and the result to inform decisions.
The Comfort Illusion
The comfort illusion is the difference between the actual temperature rating of a space and the perceived quality of the temperature to its inhabitants. In multi-level homes, this manifests as one floor being fine while another is simply uncomfortable.
In your standard two-story house, there could be an 8 to 10 degrees Fahrenheit temperature difference between upstairs and downstairs, and that gap fuels a majority of the grumbling. Apparent comfort is determined by the reading from a thermostat in combination with other variables that affect the body’s sense of warmth, including humidity, air movement, and heat radiated from surrounding surfaces.
Humidity’s Role
It’s high humidity that makes rooms feel warmer since moisture prevents the body from cooling itself through sweat evaporation. Upstairs rooms are typically stickier in summer. Warm air rises and carries water vapour, so upstairs floors become an incubator for heat and humidity.
Deploy dehumidifiers in trouble spots to suck moisture out of the air. A portable unit in a bedroom or a whole-house dehumidifier connected to HVAC can slice humidity down into the 30 to 50 percent range that tends to feel comfortable.
Humidity skew can cause one floor to feel cooler or warmer than another despite thermostats indicating otherwise. Track temperature and relative humidity with easy-to-install gauges in each major zone to understand the reality of comfort and direct your solutions.
Air Stagnation
Install ceiling fans upstairs to stir air and assist in balancing temperature. Put in or operate exhaust fans in attics and bathrooms to evacuate sequestered heat and moisture.
Open windows on opposite sides of the house to create cross-ventilation when outside temperatures are comfortable. Unblock vents and pull large furniture off supply registers to return full airflow.
Exhaust fans or open windows circulate and flush warm pockets. Moving furniture so vents are not blocked further enhances the system’s penetration. Adequate ventilation is crucial. Stale air accentuates local hot or cold spots and causes temperature to seem erratic.
Radiant Heat
Sun-drenched walls and appliances radiate heat and warm nearby objects without significantly raising the air temperature. South- or west-facing rooms, as well as attics, can absorb sunlight and increase surface temperatures significantly.
Radiant heat can cause even greater differential on upper floors, where roof and attic warming directly warm ceilings and rooms beneath. An attic can soak in huge volumes of heat, and if you add an exhaust fan, attic temperatures can fall up to 40 degrees and downward heat flow.
Use shades, reflective films, or exterior awnings to prevent unwanted solar gain. Better insulation in walls and ceilings reduces radiant transfer and helps restrict those hot spots.
Diagnostic Methods
Diagnosing temperature differences between floors starts with a clear plan: gather data, inspect visible systems, and decide when to call a professional. Targeted diagnostics save you time and money by aligning fixes to the actual cause instead of shooting in the dark. Here’s just a short route to take, then in-depth manual inspections and expert evaluations.
| Symptom | Typical affected area | Notes for tracking |
|---|---|---|
| Upstairs hotter than downstairs | Upper floors, attics | Record times, HVAC setpoints, window exposure |
| Cold spots | Corner rooms, exterior walls | Check for drafts, single-pane windows |
| Weak airflow | Rooms far from return or end of duct runs | Use anemometer to test register velocity |
| Fluctuating temps by time of day | Whole floor or specific rooms | Log at least three days for trends |
| Uneven vent temperatures | Individual vents | Inspect for blockages, closed dampers |
Manual Inspection
Walk every floor at a slow pace, visit the same rooms at the same hours of the day, and note where temperature swings or drafts occur. Grab an inexpensive digital thermometer and take room temperatures, maintaining a brief three-day log. This will help identify patterns linked to sun, occupancy, or HVAC cycles.
Inspect vents for dust, obstructions, or closed dampers. An anemometer comes in handy here to measure air velocity at registers and verify if airflow is sufficient. Check windows and doors for leaks. You can do this by feeling for drafts or holding a candle or smoke stick near suspected areas to see if the air moves.
Check attic access, exterior walls, and basements for missing insulation or gaps around penetrations. Inspect the HVAC filter. Inspect monthly and replace every 3 months at minimum. Consider the age and cleanliness of ductwork. Ducts that are 10 to 15 years old and dirty can really hinder airflow. Record results in an easy-to-scan list so you can compare rooms and prioritize rooms needing immediate fixes.
Professional Audit
Bring in a licensed HVAC expert to conduct a complete audit whenever such manually conducted checks reveal system-level problems or if you simply want an accurate diagnosis. A pro will test duct leakage, often employing blower door and duct pressurization tests, to find out where the most air is escaping and direct repairs accordingly.
Pro-level duct testing identifies leaks and pressure imbalances that make one bedroom deprived of cool air. An audit generally addresses HVAC sizing and operation, ductwork condition, insulation levels and the building envelope. Here is an example of audit results and suggested responses.
| Finding | Recommendation |
|---|---|
| High duct leakage | Seal and insulate ducts; prioritize largest leaks |
| Poor airflow at registers | Adjust dampers, clean/replace ducts, balance system |
| Inadequate insulation | Add insulation in attic or walls |
| Old HVAC unit | Consider upgrade or tune-up; improve efficiency |
A thorough audit helps you identify temperature imbalances and guides cost-effective fixes like duct sealing or insulation upgrades. This is particularly welcome in multi-level homes that develop problems during routine seasonal tune-ups.
Conclusion
Your home tends to have varying temperatures on each floor for obvious reasons. Warm air rises, ducts run unevenly, and walls or attic gaps let heat in or out. Every attribute influences comfort in a straightforward, immediate manner. Short checks can tell a lot: feel vents, scan for drafts, and look at insulation in key spots. Little adjustments bridge large divides. Throw in a booster fan, seal a few leaks, or rebalance vents. For older systems or odd-level layouts, call in a technician for a quick test and clear plan. A couple of strategic adjustments make all the difference in consistent, multi-story comfort. Experiment with one change at a time and notice the impact, so you figure out what works best.
Frequently Asked Questions
Why is the upstairs warmer than the downstairs?
Warm air rises and heat gains at the top of the house. Why does my house have hot and cold spots? Repairing insulation and airflow balances temperature quickly.
Can HVAC size cause different temperatures on each floor?
Yes. A system that’s too big or too small can’t get the air to where it needs to be. Oversizing causes short cycles, and undersizing doesn’t meet demand. A load calculation by a pro confirms proper system size.
How do windows and sun exposure affect floor temperatures?
South- and west-facing windows contribute solar heat, warming rooms directly. Upper-floor windows typically receive more direct sunlight. Use shading, reflective film, or upgraded glazing to reduce heat gain.
Will zoning solve multi-floor temperature differences?
Yes. Zoned controls and dampers allow you to set different temperatures per floor. Zoning increases comfort and reduces energy consumption. Install with a professional HVAC evaluation.
Can simple maintenance reduce temperature differences?
Totally! Swap filters, dust vents, seal duct leaks, and open registers. These cheap measures increase air circulation and frequently reduce temperature differences.
How does the building envelope influence temperature spread?
Air leaks, poor insulation, and absent attic barriers allow heat to migrate between floors. Enhancing insulation and sealing leaks decreases undesired heat flow and increases steadiness.
When should I hire a professional to diagnose the problem?
Hire a pro if the DIY steps don’t help, if your system cycles oddly or if you see large temperature gaps greater than 3 to 5 degrees Fahrenheit. The best thing is to have a technician run diagnostics and recommend targeted fixes.